
A steel embed placed one inch too high can cost THOUSANDS to correct.
This week, I encountered the same mistake on two different jobsites: steel column embed plates installed flush with the top of the slab instead of at the BOTTOM of the window and door recess.
Because these embed plates are wider than the steel columns—and the glazing frames typically run tight against those columns—the frames must pass directly over the plates at the corners.
If the plate is flush with the slab, the recess beside it does absolutely no good. The window or door frame still has to sit on top of the plate.
And once the steel is installed, you can’t simply cut away a structural embed plate.
The only practical solution may be to raise the glazing frames—and then raise the finished flooring to match. That can cost thousands of dollars and disrupt a long list of carefully coordinated details:
• Interior and exterior finish elevations
• Door thresholds and transitions
• Waterproofing
• Ceiling and header heights
• Adjacent openings
• Stair and railing elevations
I see this mistake far too often—even when the drawings specifically note that the embed must be set at the bottom of the recess.
If the field superintendent and shell contractor don’t understand that detail before the concrete is poured, the note on the drawing won’t save the project.
This is exactly why glazing coordination cannot stop with the drawings. Critical details must be clearly communicated to the people actually building them—before the slab is poured.
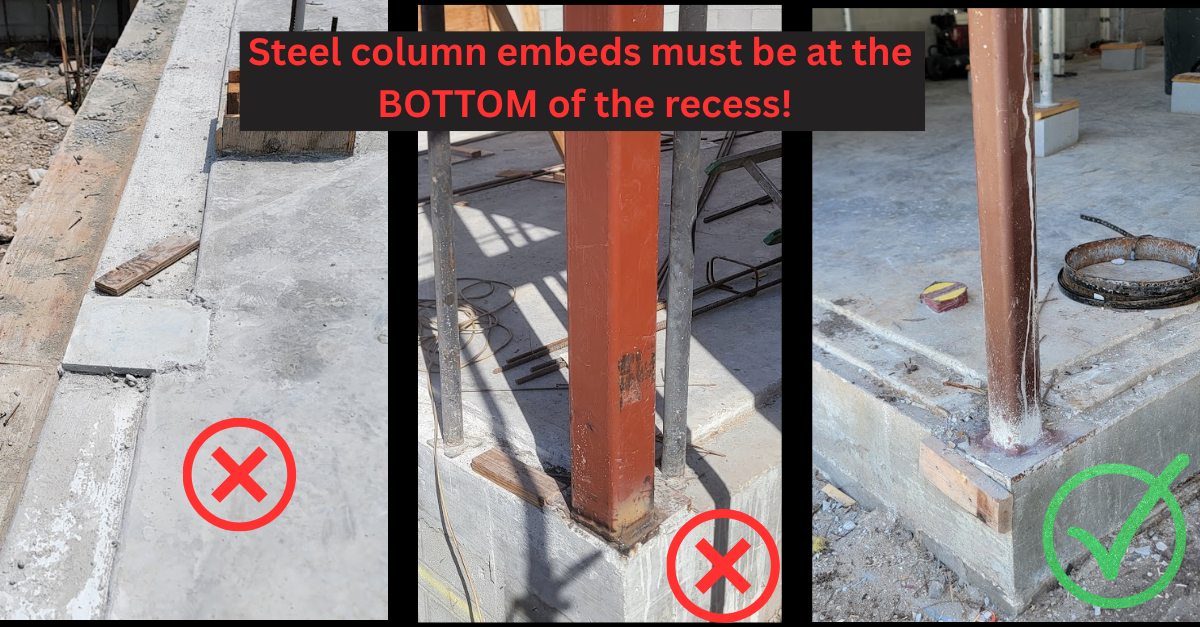
Steel column embeds must be at the bottom of the recess